

Before & After Photos
These candid, behind-the-scenes photos capture projects in progress, not just the finished result. While many spaces are still under construction, they offer a glimpse into my design process, the evolution of each project, and the thoughtful decisions that bring a vision to life. It's a fun look at the transformation from concept to completion. Maybe your next project will be featured on this page!
Project 1: Siblings Trade Spaces (Greenwich, CT)

The Great Bedroom Swap
When the family's teenage son inherited his younger sister's bright, feminine bedroom, the space needed a complete transformation. The redesign reimagined every detail, creating a sophisticated, masculine retreat that better reflected his personality and style.

Little Girl's Room Becomes Her Big Brother's Room
This project transformed a little girl's bedroom into a timeless, masculine space for her teenage brother. Every element, from the color palette and wall treatments to the furnishings and finishes, was thoughtfully redesigned to create a room that feels uniquely his.

Custom Mural, New Carpeting and More
Serenity Home Styling sourced a custom wall mural, tailored window treatments, and timeless furnishings to create a sophisticated space.

Custom Window Treatments
Tailored Roman shades were selected to complement the room's neutral palette while allowing the custom wall mural to remain the focal point.
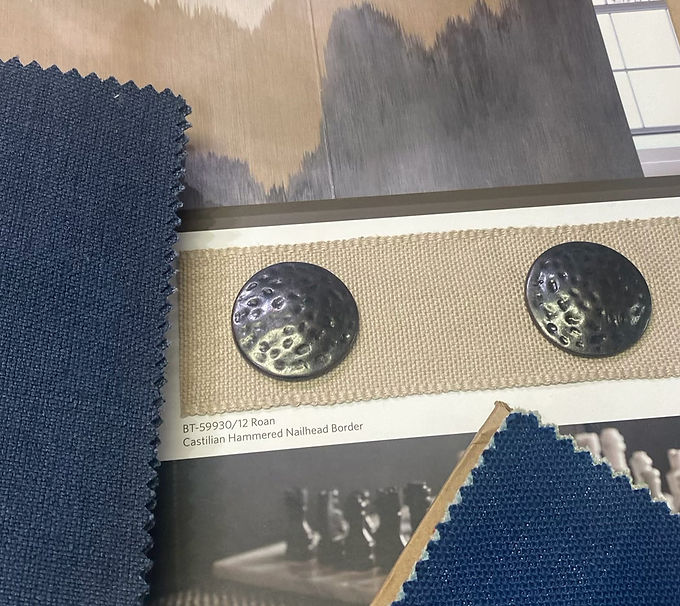
Design Begins with the Details
Layering rich textures, tailored textiles, custom wallcoverings, and timeless finishes helped transform the space into a refined retreat with depth.

A Cozy Place to Unwind
Designed as a comfortable retreat for reading, gaming, or relaxing, this cozy loveseat creates a functional seating area beyond the bed.
Project 2: Brick House Reimaged (Scotch Plains, NJ)

Traditional Exterior Ready for a Refresh
The original brick exterior and white trim gave the home a dated appearance and lacked the strong curb appeal the homeowners wanted. The façade was ready for a brighter palette to update it.
The client was open to fresh ideas and embraced my vision for completely reimagining the home’s exterior.
%20Meghan%20Balcom%20Photography_HI-RES-2.jpg)
Black and White Striking Curb Appeal
Painted white brick, bold black windows and shutters, and a statement entry completely transform the home’s exterior. Fresh landscaping softens the contrast and creates a polished, welcoming first impression. Months of planning, countless decisions, and exceptional craftsmanship, all brought together to create a home that’s as beautiful as it is functional.
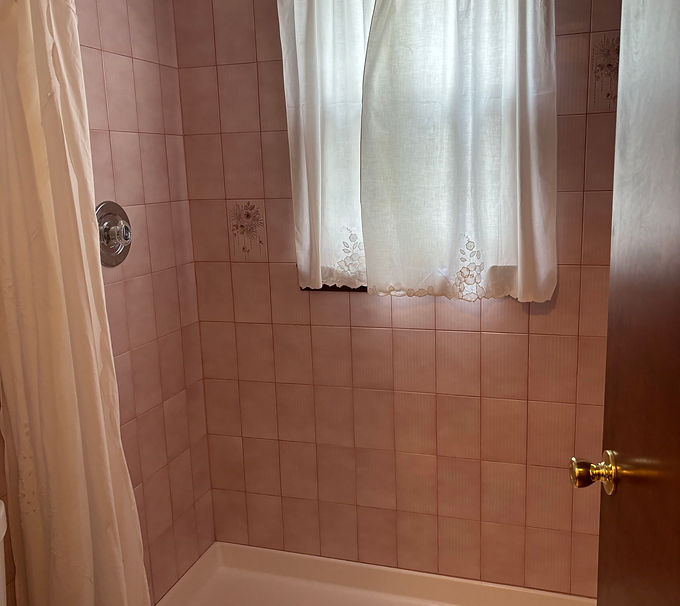
A Bathroom in Need of a New Look
The original shower felt dated and dark, with pink tile and aging finishes that no longer complemented the home. The space called for a complete refresh with a more elevated palette.
%20Meghan%20Balcom%20Photography_WEB-29.jpg)
Calm Color & Beautiful Detail
Soft blue-green tile completely transforms the shower, with a herringbone pattern adding texture and visual interest. Warm brass fixtures and a decorative niche complete the space with an elegant, custom feel.

Dated and Closed In Powder Room
The original bathroom felt dark and confined, with pink tile, heavy wood finishes, and a layout that made the space feel smaller than it was. It was ready for a brighter, more inviting transformation.

Fresh, Charming & Full of Character
A dramatic transformation brings personality to the space. Soft patterned wallpaper, crisp white millwork, a deep green vanity, warm metal accents, and a classic checkerboard floor create a bathroom that feels distinctive.

Ready for a Refresh - Primary Bathroom
The original bathroom felt dark and dated, with warm wood cabinetry, older tile, and finishes that made the small space feel closed in. A lighter palette and updated details would give the room a brighter, more polished feel.
%20Meghan%20Balcom%20Photography_WEB-28.jpg)
Serene and Sophisticated
The bathroom was transformed with soft blue-green tile, warm wood cabinetry, arched mirrors, and brushed brass details. A double vanity adds function while the calming palette give the space a polished, spa-like feel.

Outdated Kitchen, Ready for a Fresh Start
The original kitchen felt dark and dated, with heavy wood cabinetry, aging finishes, and limited visual interest. The space was ready for a brighter, more polished look that would feel inviting and better reflect the home’s style.
%20Meghan%20Balcom%20Photography_WEB-14.jpg)
Bright, Refined & Inviting
The kitchen was completely transformed with soft cabinetry, elegant tilework, warm wood accents, and thoughtfully selected finishes. The result is a brighter, more sophisticated space that feels timeless and pulled together.

A Kitchen Ready for Reinvention
The original kitchen felt dark, dated, and disconnected, with aging cabinetry and finishes that no longer served the space. The renovation offered an opportunity to completely rethink the layout and create a brighter, more functional kitchen.
%20Meghan%20Balcom%20Photography_WEB-10.jpg)
Open Concept and Inviting New Kitchen
The kitchen was completely transformed with soft blue cabinetry, elegant tilework, warm wood accents, and thoughtfully selected finishes. The result is a brighter, more sophisticated space that feels welcoming, timeless, and beautifully pulled together.
Project 3: Allison's New Home Office (Westfield, NJ)

Dark and Unwelcoming
The original office felt heavy and dated, with dark wood paneling and built-ins that made the room feel smaller. The workspace also lacked the organization and visual balance needed for a comfortable shared office.

Organized, Bright and Cheerful Space
A soft palette completely brightens the room while preserving the character of the built-ins. A custom workspace, refreshed shelving and carefully styled accents create a functional office that feels inviting.

Cramped and Intimidating
We set forth to declutter and make the space feel relaxing and purposeful.

A Dream Office Space to Work From
She was thrilled with the result, and this is a favorite of mine as well.
Project 4: The "Orange Living Room" (Cranford, NJ)

A Room Ready for a Fresh Perspective
The original space felt dark and dated, with heavy window treatments and patterned wallpaper competing with the room’s beautiful natural light and architectural details.
%20Meghan%20Balcom%20Photography_IG-READY-22%20(2).jpg)
Colorful, Collected & Inviting
A lighter palette allows the room to shine, while vibrant floral window treatments bring in personality and color. Carefully selected furnishings, layered textures, and thoughtful accents create a cheerful and polished space.

A Space That Felt Heavy
The original room felt dark and visually busy, with dated floral wallpaper and heavy window treatments that distracted from the beautiful windows and natural light.
%20Meghan%20Balcom%20Photography_IG-READY-18%20(2).jpg)
Bright, Bold & Beautiful
Vibrant floral drapery turns the windows into a striking focal point, while a lighter palette allows the natural light to shine. Carefully chosen furnishings and layered details create a cheerful, polished space with plenty of personality.
Project 5: Kitchen Refresh (Westfield, NJ)

A Kitchen That Needed More Purpose
The original kitchen had plenty of space, but the oversized island and surrounding cabinetry lacked a sense of organization and purpose. There was an opportunity to make better use of the space.
%20Meghan%20Balcom%20Photography_IG-READY-33.jpg)
The Kitchen Office is Functional Again
Their beautiful custom built-in desk transforms an underused area into a stylish, functional workspace that feels like a natural extension of the kitchen.

Traditional and Ready for an Update
The original kitchen featured ornate details, busy stonework, and darker finishes that made the space feel visually heavy. The design was ready for a cleaner, brighter approach with more personality.
%20Meghan%20Balcom%20Photography_IG-READY-31%20(1).jpg)
Bright, Tailored & Full of Character
Crisp white cabinetry and geometric tile create a fresh backdrop, while warm wood, brass accents, and a rich blue island add contrast and character. A streamlined range hood completes the custom look.
%20Meghan%20Balcom%20Photography_IG-READY-29.jpg)
A Kitchen Made for Gathering
A rich blue island topped with warm wood creates a welcoming centerpiece for the kitchen. Crisp white cabinetry, brass accents, patterned window treatments, and thoughtful styling bring warmth and personality to this bright, inviting space.
%20Meghan%20Balcom%20Photography_IG-READY-32.jpg)
Thoughtful Details, Beautifully Layered
New geometric tile and warm brass fixtures, and soft neutral finishes give this hardworking area of the kitchen an elevated feel. The mix of textures and finishes adds subtle character while keeping the space bright and cohesive.